01 / 02
01 / 02
Year
2026
Typology
Architecture
Location
Ahilyanagar
Area
6,200 sqft
◦ The Brief
“A shop that needs to be seen and a home that needs not to be — stacked on the same tight urban plot, behind one elevation.”
◦ The Approach
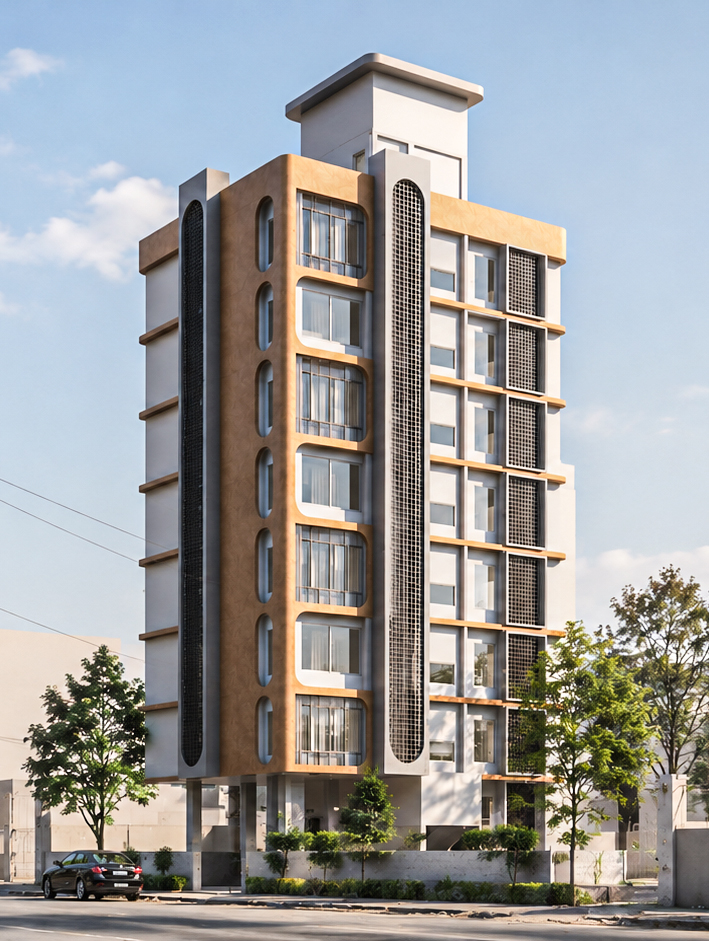
Terra Collective layers its programme vertically: a glazed retail storefront at grade, a double-height showroom above, and a private residence crowned with a rooftop garden. The competing demands of visibility and privacy are resolved in the facade's depth — recessed balconies and deep frames admit daylight and shade the interiors passively, while a brick jaali screen filters sightlines without closing the building off. Terracotta brick, fair-faced concrete, off-white textured plaster, and charcoal aluminium build a contemporary identity out of familiar Indian materials. Native greenery threaded through the elevation softens the building where it meets the street, giving it a grounded, earthen presence on its corner.